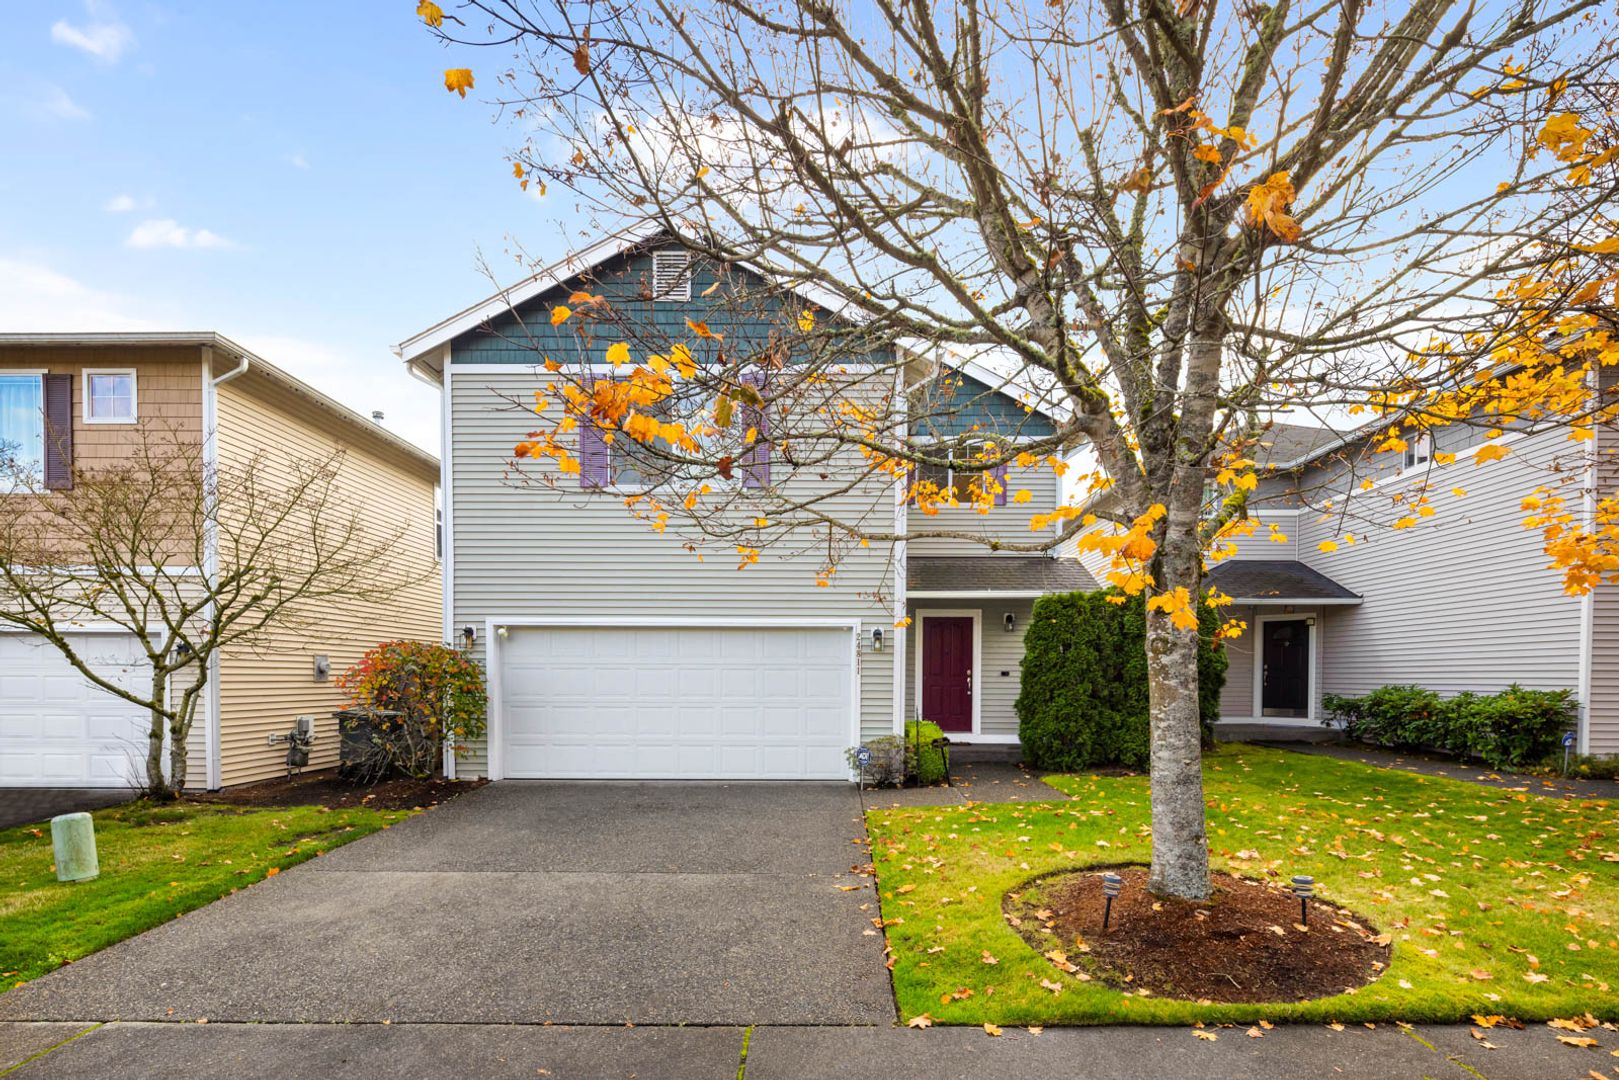
24811 SE 19th Street, Sammamish, WA
4 bd · 2.5 ba · 2550 sqft · Sammamish
$3,795/mo
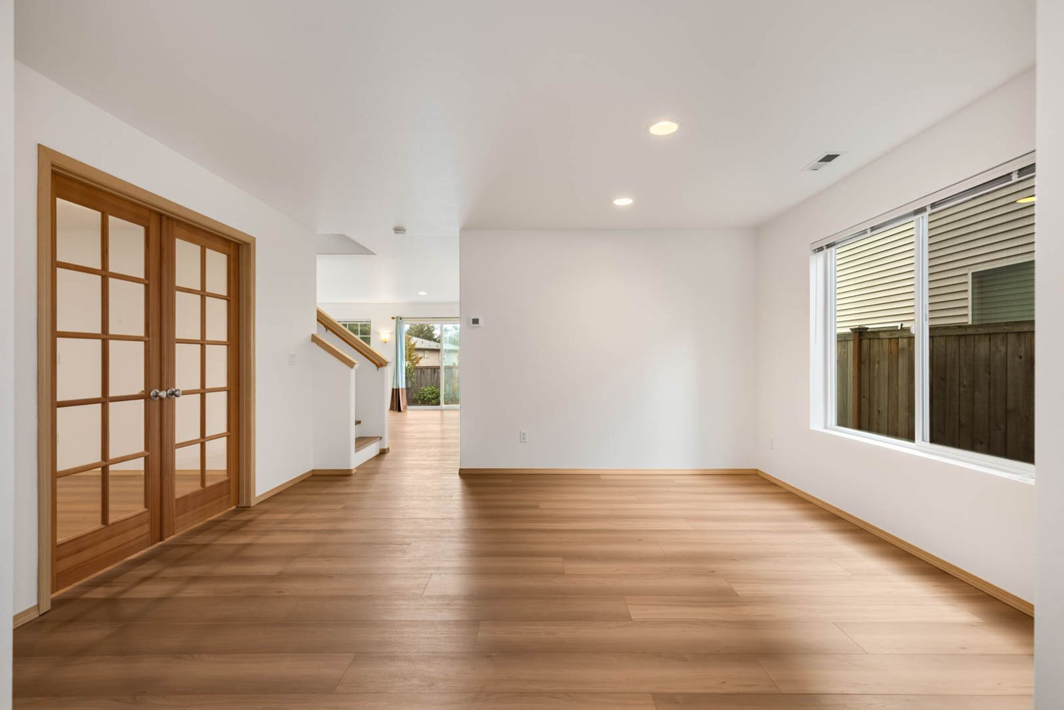
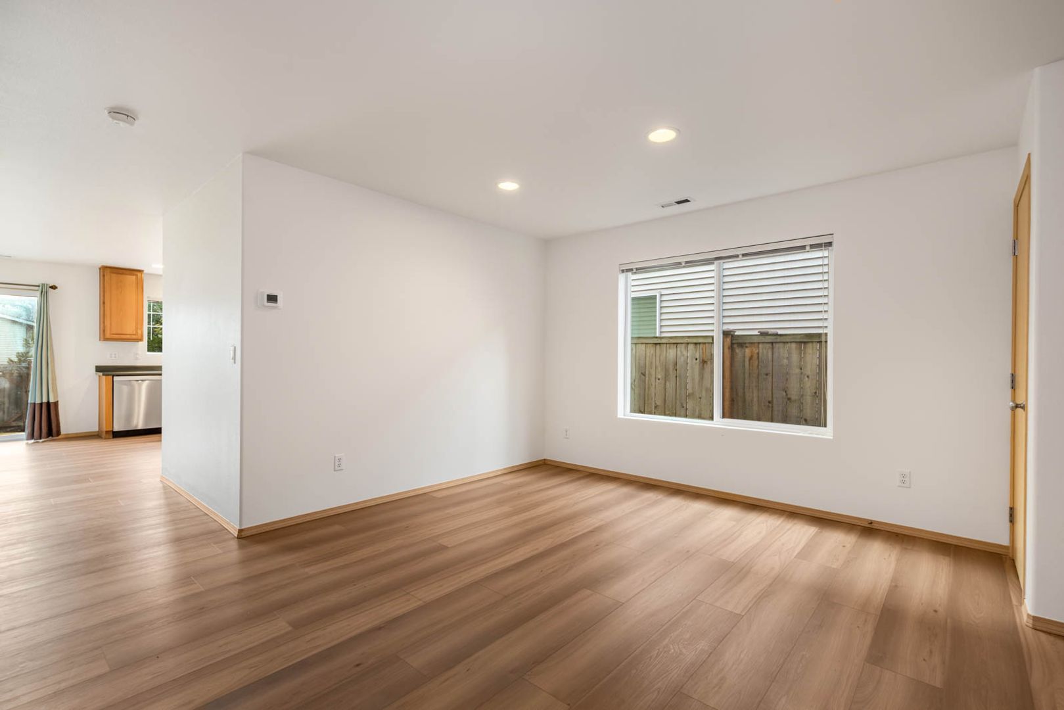
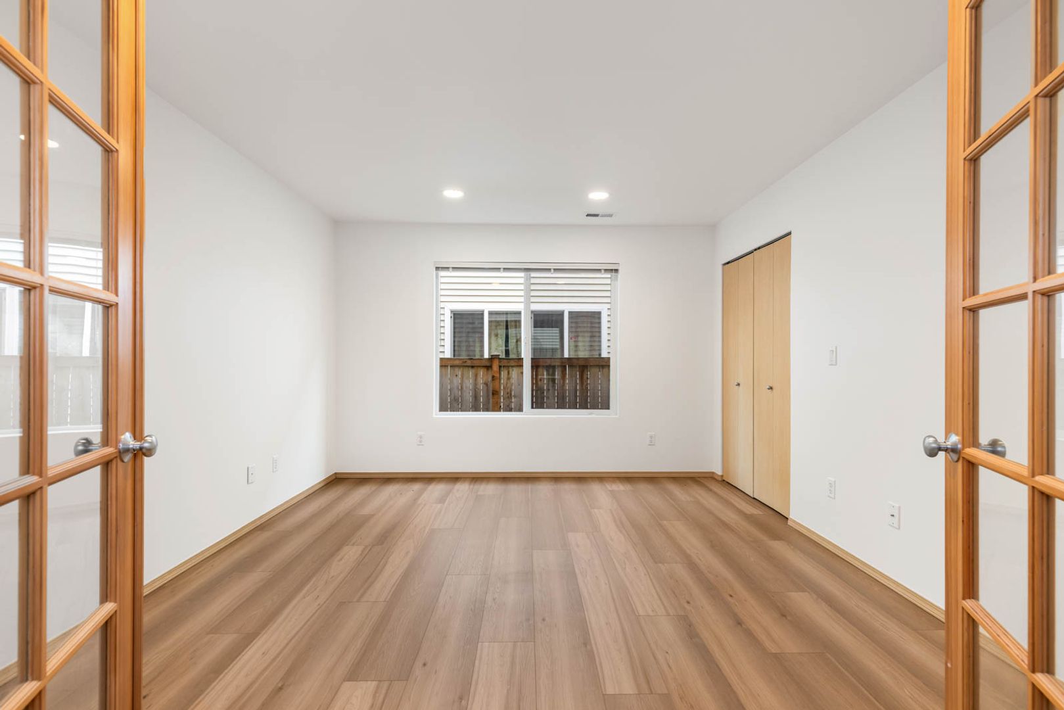
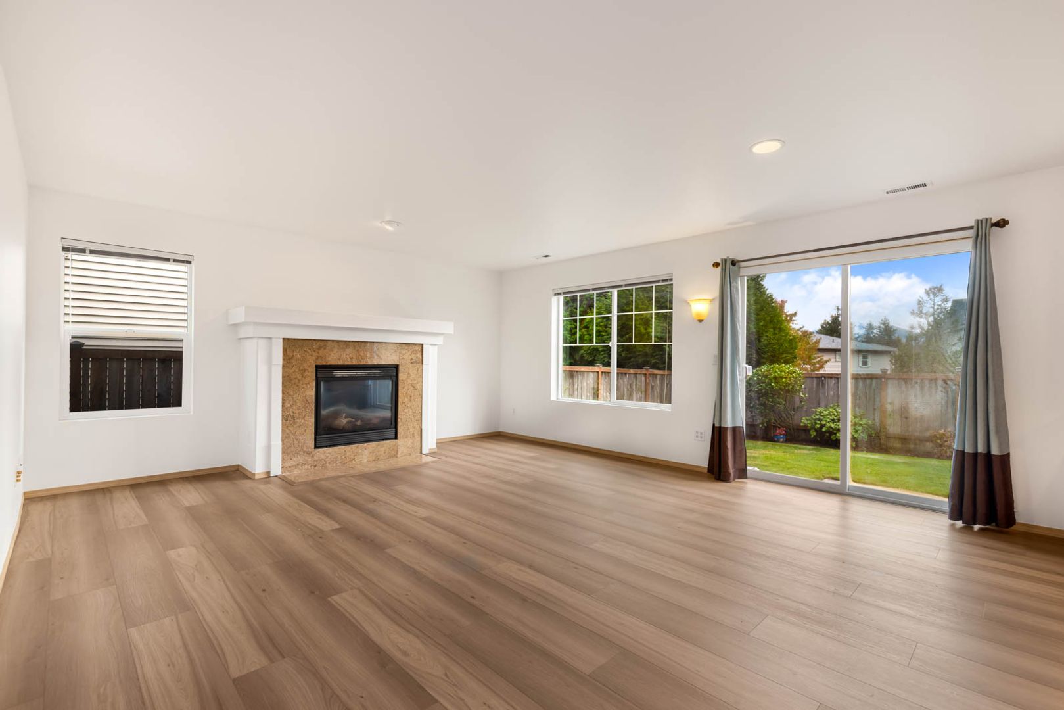
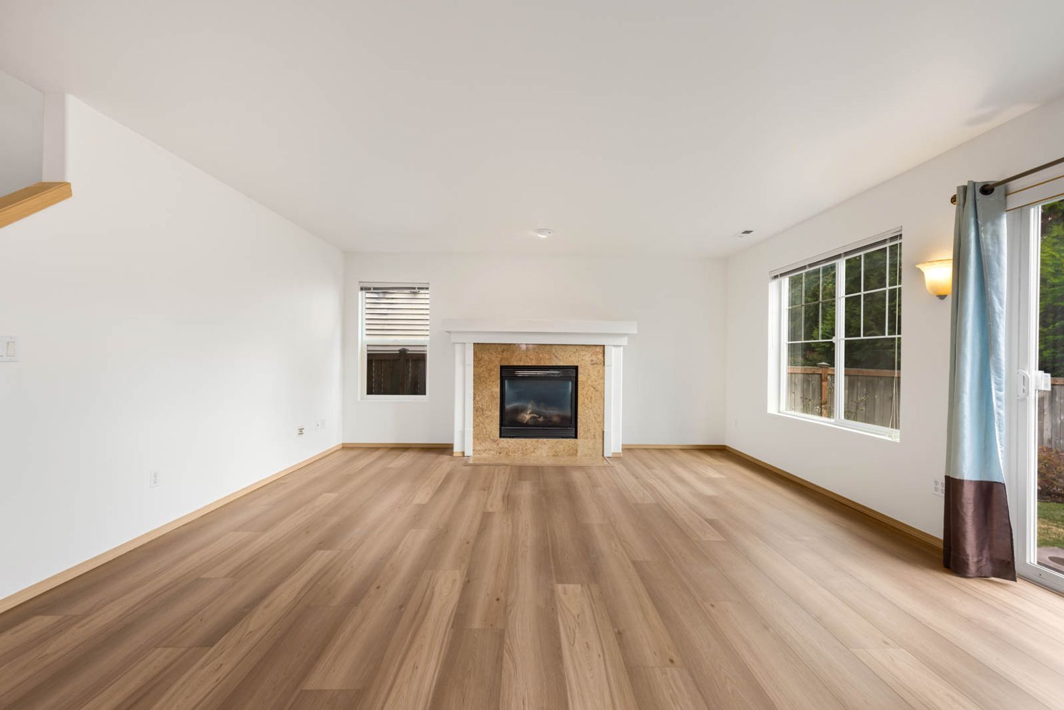
Welcome home to this beautifully maintained, light-filled residence in a desirable Sammamish neighborhood! Featuring four bedrooms upstairs, a versatile main-floor den with a closet that can serve as a fifth bedroom, and 2.5 bathrooms, this home offers the perfect blend of comfort, flexibility, and functionality. Fresh interior paint and new flooring create a refreshed feel throughout. The spacious main floor features an inviting living room, dining area, and a well-appointed kitchen with oak cabinetry, upgraded appliances, and a walk-in pantry. The cozy family room features a gas fireplace, perfect for relaxing year-round. Upstairs, the spacious primary suite welcomes you through double doors and features a luxurious five-piece ensuite bath and an oversized walk-in closet. Enjoy beautiful Cascade Mountain views from the second floor, while the private, fenced backyard offers a peaceful retreat with a vacation-like feel, ideal for outdoor dining, entertaining, or simply unwinding. The attached garage includes an EV charging outlet for added convenience. Nature lovers will appreciate the proximity to Beaver Lake Park, Hazel Wolf Wetlands Preserve, and Soaring Eagle Park, offering wonderful opportunities for walking, hiking, and enjoying the outdoors. Located within the award-winning School District, with Discovery Elementary, Beaver Lake Middle, and Skyline High School nearby. Convenient access to shopping, dining, banking, and major commuter routes makes everyday living a breeze. This home offers the space, privacy, and modern conveniences today's lifestyle demands! Lease to end either 6/30/2027, 6/30/2028, or 18-month lease required.
Apply now (secure application via SJA Property Management)Rental criteria
**Resident Benefit Program:** Required for all residents at an additional $36.50/month. **Renters Insurance Program:** Required; opt-out available. Coverage is provided through an A-rated carrier master policy meeting all lease insurance requirements for an additional $11.95/month. Residents may alternatively provide their own retail individual policy that meets lease requirements, which will reduce the monthly cost accordingly. Full details available at www.SJAPM.com under Tenants > Residential Benefits Program. **Tenant Onboarding Fee:** Non-refundable fee of $195.00 due upon lease signing. **Pet Screening:** PetScreening is a required part of the application process for all applicants, with or without pets or animals. Up to 1 cat or dog is accepted on a case-by-case basis after completing the pet screening. A $200 refundable pet deposit and a monthly pet fee based on the Paw Score, per pet, may be required.